Photographs by Norbert Schoerner
Interview by Jonathan Wingfield
Christopher Robin Nordström rebuilds Tokyo’s most ordinary houses, gutter by gutter.
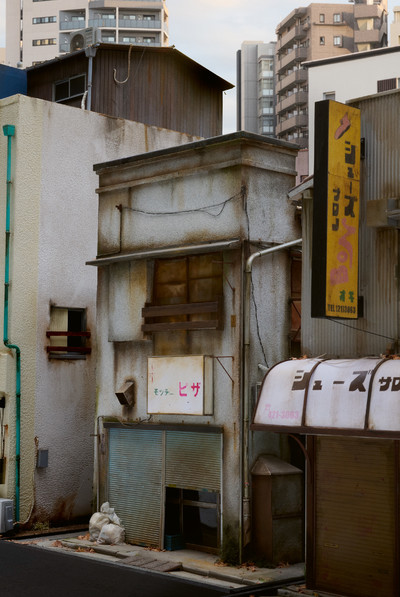
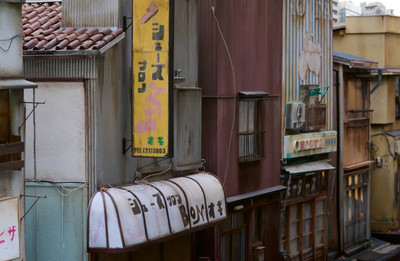
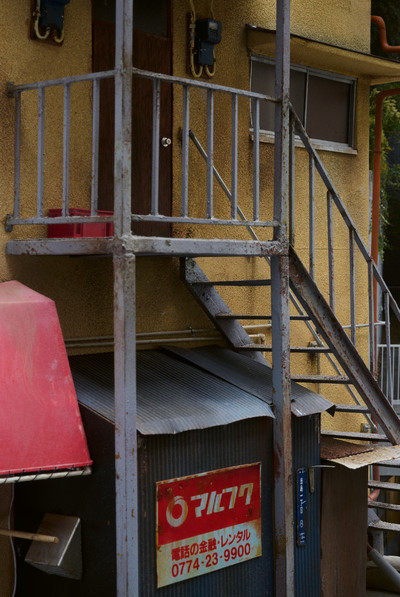
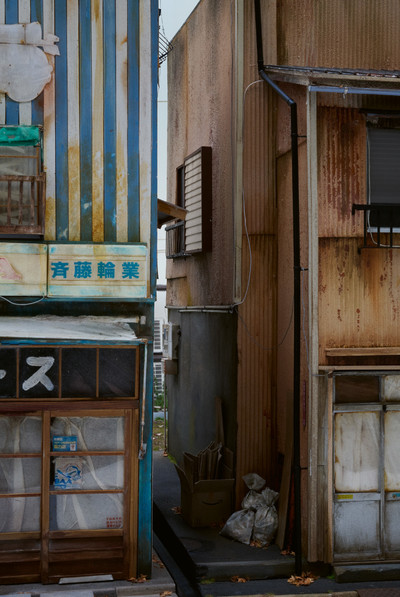
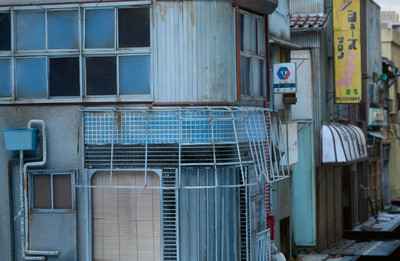
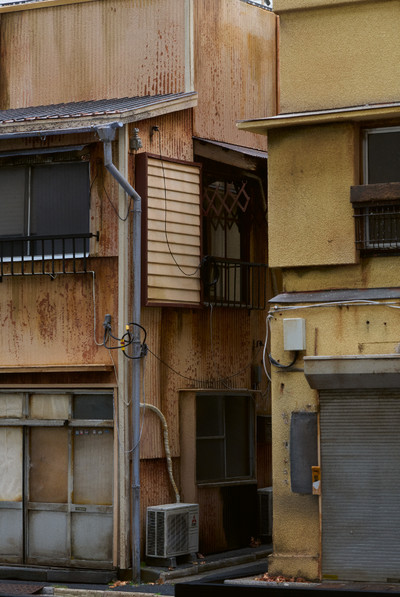
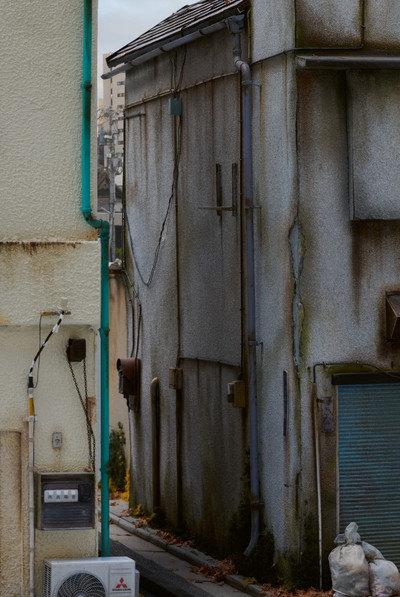
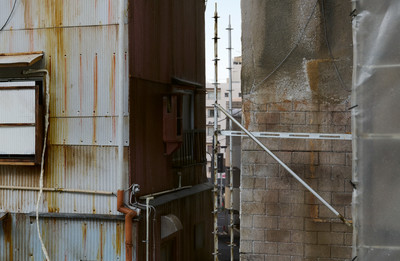
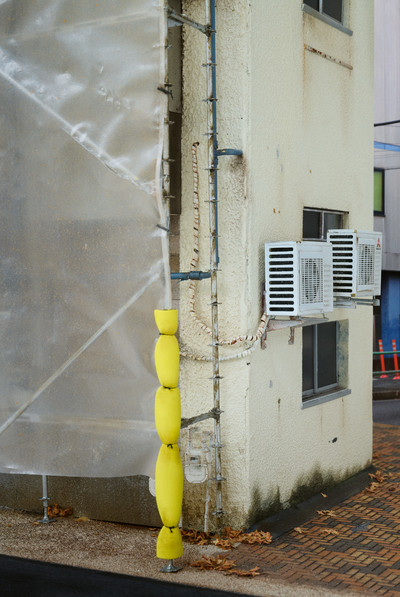
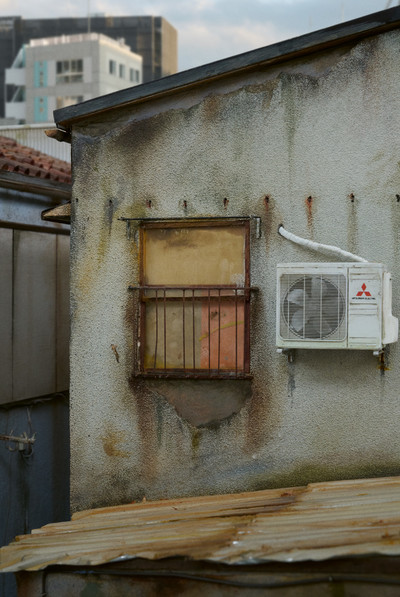
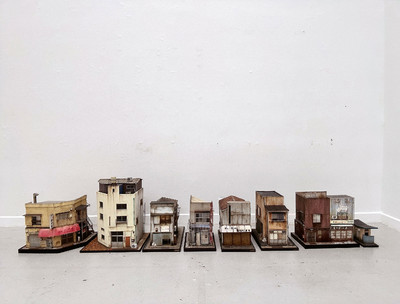
At first glance, Christopher Robin Nordström’s painstaking 1:20 scale models of Tokyo’s most average-seeming buildings appear to belong to the tradition of architectural model making. Every gutter, air-conditioning unit and electrical conduit is fabricated by hand, often from components he has collected during his repeated visits to Japan. Their extraordinary precision, however, serves a different purpose. Nordström is interested in the anonymous houses that rarely attract attention. The modest homes whose patched façades and faded paintwork register the passage of time.
After 35 years away from model making – a childhood passion that gave way to studies in furniture design and a career spanning product development, IKEA and eventually menswear accessories at H&M – a work trip to Tokyo in 2018 prompted his return to the craft. Walking the city alone, Nordström found himself charmed less by its celebrated architecture than by its residential streets: places where care and entropy seem to coexist, and where the smallest interventions reveal broader stories about urban life.
Captivated by their lifelike appearance, System asked Norbert Schoerner, a certified Japanophile, to travel to Stockholm to photograph the dioramas for this issue. The photographs are uncanny. Knowing that the subjects are miniatures does not necessarily mean you’ll see them as such. The illusion has even managed to trick the locals: when Schoerner sent a couple of images to friends in Tokyo, they asked how long he’d be in town.
There is an inherent paradox in Tokyo Build, the project’s de facto name, taken from the Instagram handle (@tokyobuild) where Nordström posts each new model. The labour required to recreate these houses borders on obsessive, yet its subjects remain relatively unexceptional. In elevating the everyday through focused attention, Nordström asks what deserves preservation and whether a portrait of a city might be found not in its landmarks but in the buildings we pass without noticing.
Jonathan Wingfield: You started this project in 2018, right?
Christopher Robin Nordström: It was my first trip to Tokyo. I was working at H&M as head bag designer for menswear. I went on an inspo trip to Tokyo with the team and when we returned I started building almost straight away.
Why were you inspired to return to model making after this trip in particular?
I had always wanted to go to Tokyo and it was a profound experience. We went there as a team, but I had quite a lot of time on my own to walk around the city, not understanding a single word anyone was saying. There was something about the calm of the city and the houses that I really liked. I’d been to other places in Asia, travelling quite a lot in China and India. But there was something about Tokyo that was specific – even though there was a lot of patina, and lots of wear, these houses looked very cared for.
The cityscape in Tokyo, with these very small houses with some kind of trace of people living in them, is something I’m not used to seeing here in Stockholm. I also like the pale, pastel colour palette. But I also started building the houses because it was the first time I really wanted to go back somewhere. Tokyo has this kind of effect on lots of people. In the beginning, I did Showa houses, you know, the ones with an almost wild west front. The more I’ve built, the more ordinary the houses have become. There are some I’m working on now that are so common, you don’t necessarily notice them on the street. They’re on every corner, more or less.
I’m actually building eight models of the same house for an exhibition in Osaka. Google Street View has this timeline where you can go back in time and see every version of that street that the Google car has taken photographs of. I’ve chosen eight different years, and you can see these subtle changes to the houses. They’ve been rebuilt, remodelled, doors have changed, a window has been added, they’ve removed another window, maybe they’ve repainted the house, small things. So, it’s very distressed, and then all of a sudden, it’s not distressed. No patina. You can kind of follow the story of the houses in a way that I think is interesting.
Is that house in Tokyo as well?
Yes, it’s in the north-west of Tokyo and the oldest version dates from 2009 and the latest is 2022. In December last year they published a new street map and the house has been torn down. There’s nothing there. It’s just a pile of dirt. It’s funny, because every time I went to Tokyo, I could take pictures of this house and measure it. But for some reason, I never decide to build anything that I have really good pictures of.
How do you choose which places to build, what are the criteria?
First I find a house that speaks to me in some way, something that I think is interesting architecturally and aesthetically.
How long does it take to make one of them?
If I was to work full time on it, one house from start to finish, it would probably take two to three months. But it’s kind of impossible working like that because the energy is not there, the focus is not there. So, it usually takes at least twice the time. At least six months for a building, often longer. I often have multiple projects going on at the same time. When I’m doing models for film, I can usually do them in about a week, but I can’t really speed Tokyo Build up. However much I would like to, I can’t really do it. However inspired and positive and well-rested I am. And however much good lunch I have eaten and coffee I’ve been drinking, it doesn’t really matter – I can’t work 40 hours a week on one house. It just doesn’t work.
How much interpretation is there when you’re building them? Or is it really about creating as faithful a rendering as possible?
There is a lot of interpretation. Some of the buildings I’ve done, for example, I’ve never seen the back side of the house. I totally make that up or create a collage from images of other houses. I have this kind of library of architectural components. I have the hang gutters from the roof – I ordered one of those pieces from Amazon, so I have the actual source material. And then I 3D scanned it, scaled it down and 3D printed it. Then every time I go to Japan, I buy one or two of the actual things that you use to build houses. I have started to form this library of objects that I can use for scale. Plus all the drawings for aircon machines.
Your model aircon units are insane.
They’re great. There’s an internal competition between model makers for doing aircon machines.
Are there particular components or aspects of this residential Tokyo architecture that you are drawn to?
More and more, I’m drawn to the mundane. There are lots of accounts that document the Showa era two-storey houses. That’s almost a niche in itself. Of course, they are a part of the city’s cultural heritage and they’re often getting torn down. I still love them and take lots of pictures of them, but I think I’m getting more interested in the more mundane buildings.
Tell me a bit about the making part.
When I start, I do these ‘walks’ in Tokyo on Google Street View. I sit on my computer in the evening and walk around. I’ll just randomly drop the pin and explore. Now I’ve been walking so much, I have a couple of years of material. There’s a lot of preparation going through the houses, seeing which parts I would need to fabricate. I have a couple of rules that I try to follow for each build, and I think I’ve managed to follow them every time now. For example, every house should have a new element to it that I haven’t done before. It could be a new part or a new texture, like bricks or tiles or the finish on a stoop or something.
There’s lots of prep work. I work in Adobe Illustrator. I’m educated in furniture design, and I still do the plan view and drawings more or less like architectural drawings. I don’t work with any 3D in this area. I don’t use any mapping or anything of the actual Street View. I could probably render the whole house by using AI or something, but I enjoy sitting on Illustrator and doing prep work and plans and measuring.
Maybe you could compare it to a product development phase. I already have the actual object, and then I’m starting to develop it for production. Then I start to build. I start with an MDF structure and I often build the whole structure way too quickly. It would be much smarter to have it open for longer, to do all the walls and everything before I mount it, but I can’t resist. It’s such tedious work that I think I need some kind of reward quite early in the process. But, I could spend a week on a mailbox, you know, trying to figure out how to do it.
All the houses are scaled 1:20. And that’s one of the rules. Usually architectural models are 1:24, or 1:12, or 48 or 32. So that was also a nice way of making sure I can’t use shortcuts, because I can’t buy parts that already exist. I have to make everything by myself. I also didn’t want them to be too small or too big. I wanted to be able to carry them.
When you first started making the models, was there a goal in mind?
I had absolutely zero plan for what I was doing. I just wanted to create them. It started as a hobby, something I was doing in the evenings when the kids went to bed. But now it’s my occupation, building models. And not just Tokyo houses, I have this one project now for a Swedish television series where I’m building a doll’s house as a prop. I’ve also done models for architectural firms. Recently, though, I started missing having it as a hobby. I’ve had lots of publicity and of course, fantastic feedback, people wanting to order. But I have this policy that I don’t take commissions. If people want to buy houses, then they can reserve one. I’ll show them a house that I plan to build, with the link from Google Street View, and then they can buy that one.
Are any of the owners of these houses, or the people who rent them, aware of this project?
I only know of one that’s aware of it who contacted me. I got a DM from a woman a couple of years ago. It said, ‘Why have you built a model of my house?’ She didn’t really understand why I had chosen to build it.
This might be a difficult question for you to answer, but when you’re doing this, do you consider this an art practice?
I would like to think that I am able to capture something bigger than just the composition. Even in the past, when I was at art school, there was this kind of tension that I was building models and not ‘sculptures’. But, you know, the same house was at the Swedish model building championships and then it was exhibited at the art fair here in Stockholm. So, the houses float around like I float around – in between art and miniatures or craft.
Are you content with that ambiguity?
I think it’s fine. I think it should be democratic. I don’t want to exclude anyone. I want people who are interested in models to enjoy them. It’s a corny way of explaining it, but I usually say that they are portraits of houses, not models of houses. But how do you talk about it? Is it a model? Is it a miniature? Is it a sculpture? Is it an interpretation?
Are there other artists whose work sits within the craft of model making, but has a similar kind of sociological bent to it? Tom Sachs, for example, there are elements of his work I can see in this project.
It’s funny that you mention Tom Sachs, because I think I’m on some kind of mission to try to find people that are doing something similar. I was invited to Tom Sachs’ studio, and we connected, but perhaps not in the sense that I’d hoped. So, no, I haven’t found anyone yet. This exhibition I’m doing in Osaka where I’m doing eight models of the same house, there’s some kind of absurdity in that. I mean, making one is crazy enough.